Skip to content

DEEN

Kiesgrube

Year
2025
Status
Completed
Type of work
Event & structure
Services
  • Phase 2 Concept
  • Phase 3 Design
  • Phase 4 Development
  • Phase 6 Production support

For Kiesgrube Open Air 2025, I had the opportunity to help shape the iconic event’s return to its legendary location Am Blankenwasser. The goal was to reconcile the raw, DIY energy of Kiesgrube’s early days with the brand’s matured and evolved identity.

The design concept focused on strong contrasts: hard, industrial materials like plastic, metal, and foil were paired with soft, organic elements such as burlap, sand, and wood. Visually, everything was unified through one uncompromising signal color – red.

The focus wasn’t just on the stage, but on creating a holistic atmosphere: an immersive landscape experience that transformed an industrial site in the Rhineland into a place with Ibiza-like vibes – rich in detail, emotionally engaging, and entirely brand-driven.

A complex project that brought together space, materials, identity, and emotion into one cohesive narrative – and one I approached with full creative passion.

Client: WAH GmbH, Düsseldorf
Location: Am Blankenwasser, Neuss
Production Management: Robin Schäfer, Joe Prange
Procurement: Simon Rodenkirchen
Art Direction: Tom Preuss
Graphics & Illustrations: Ken Hanamura
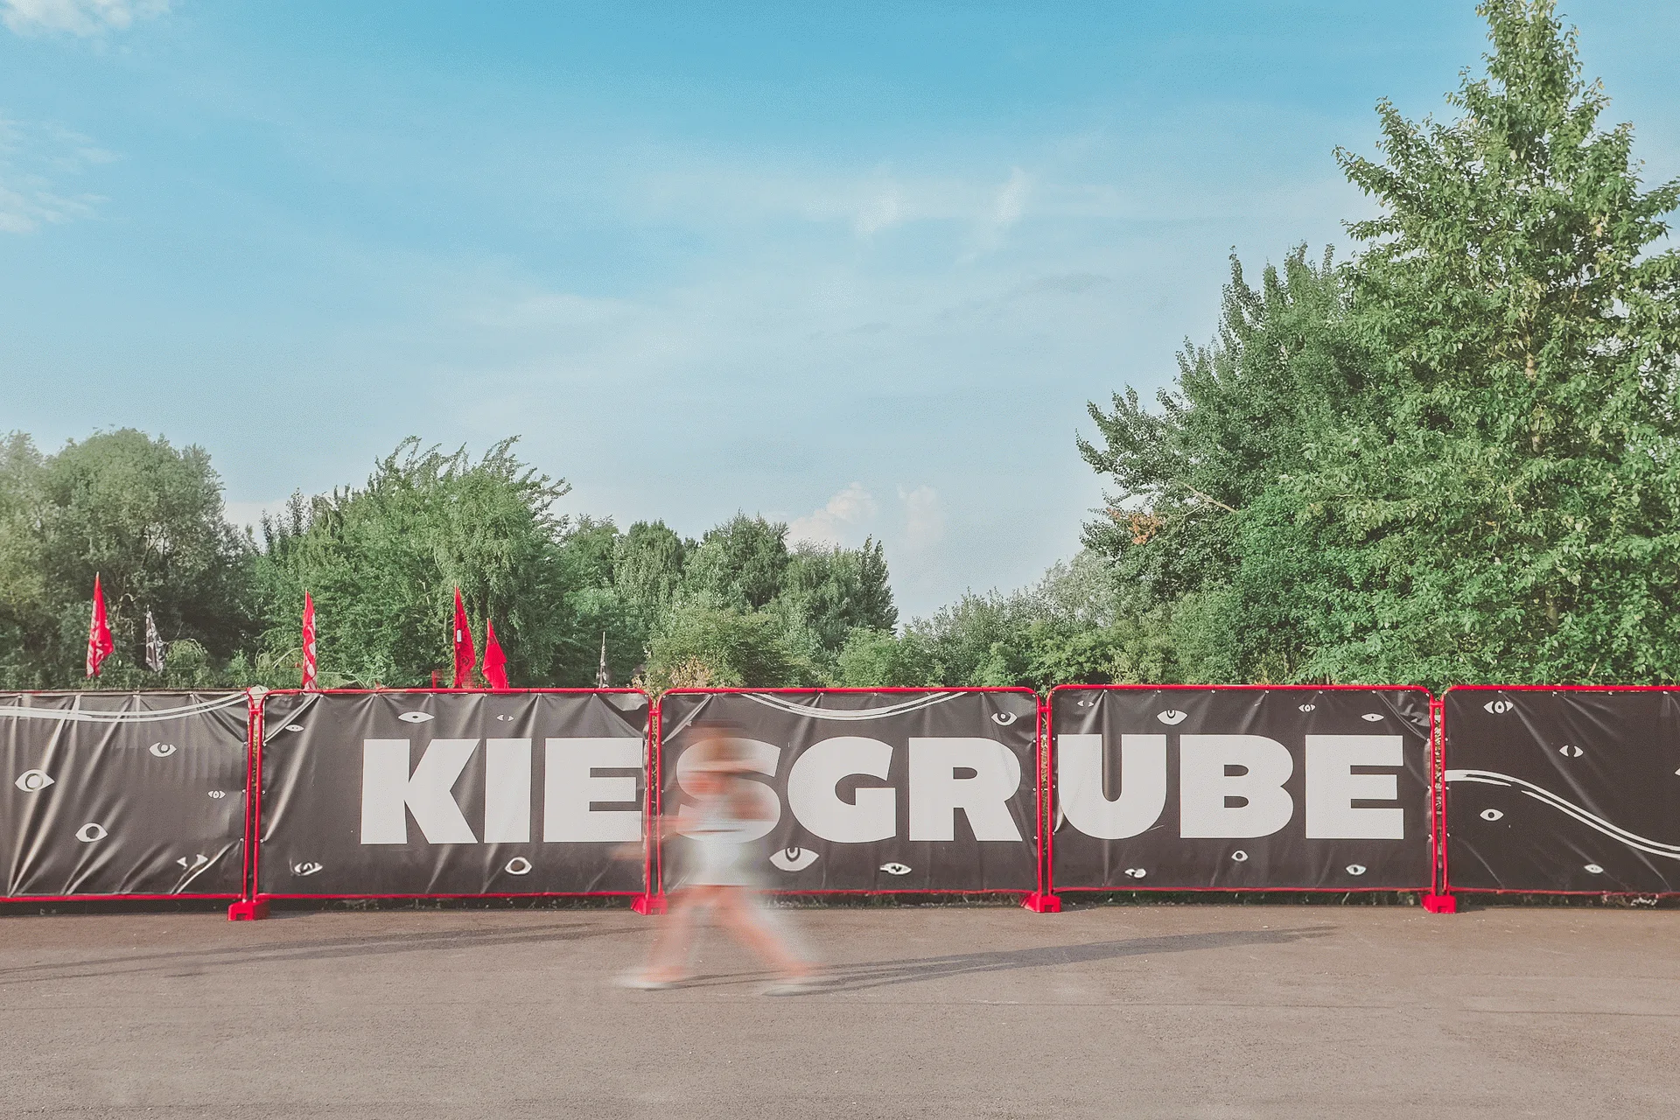
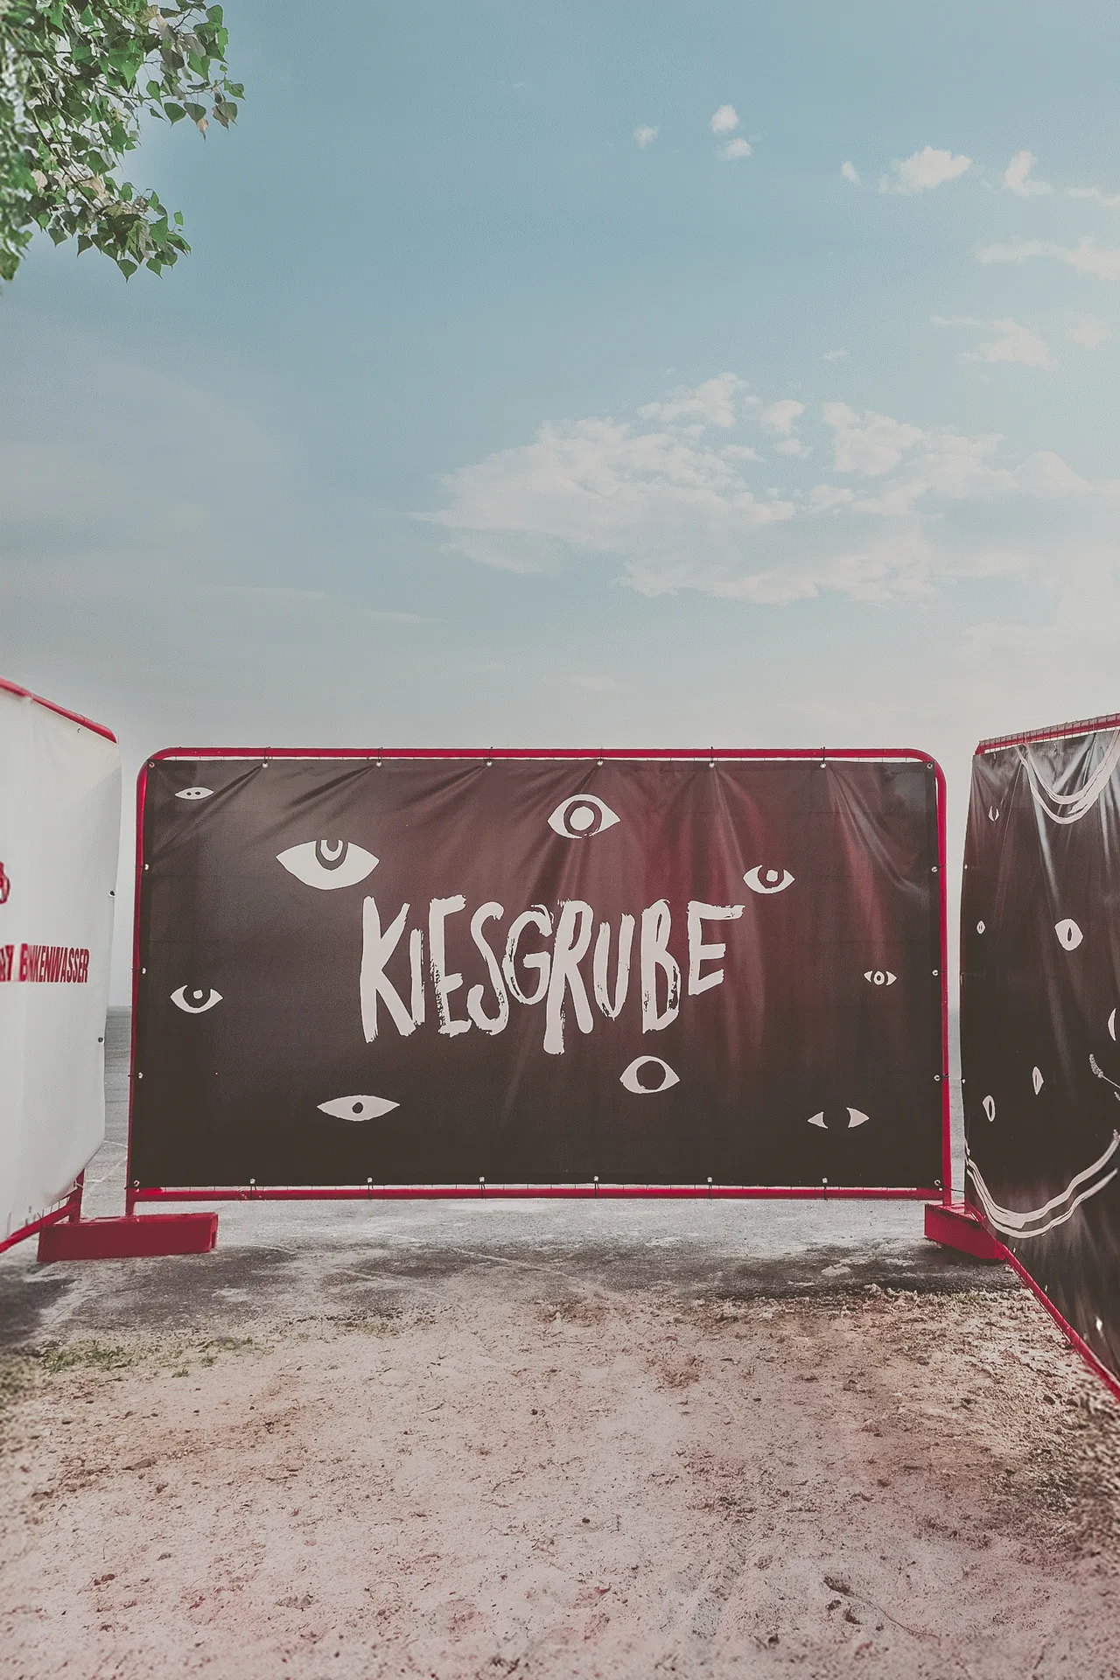
Kiesgrube Open Air, event and structure: festival entrance with the lettering “Kiesgrube” on a fence under a blue sky
Entrance walkway (Photo:vg)
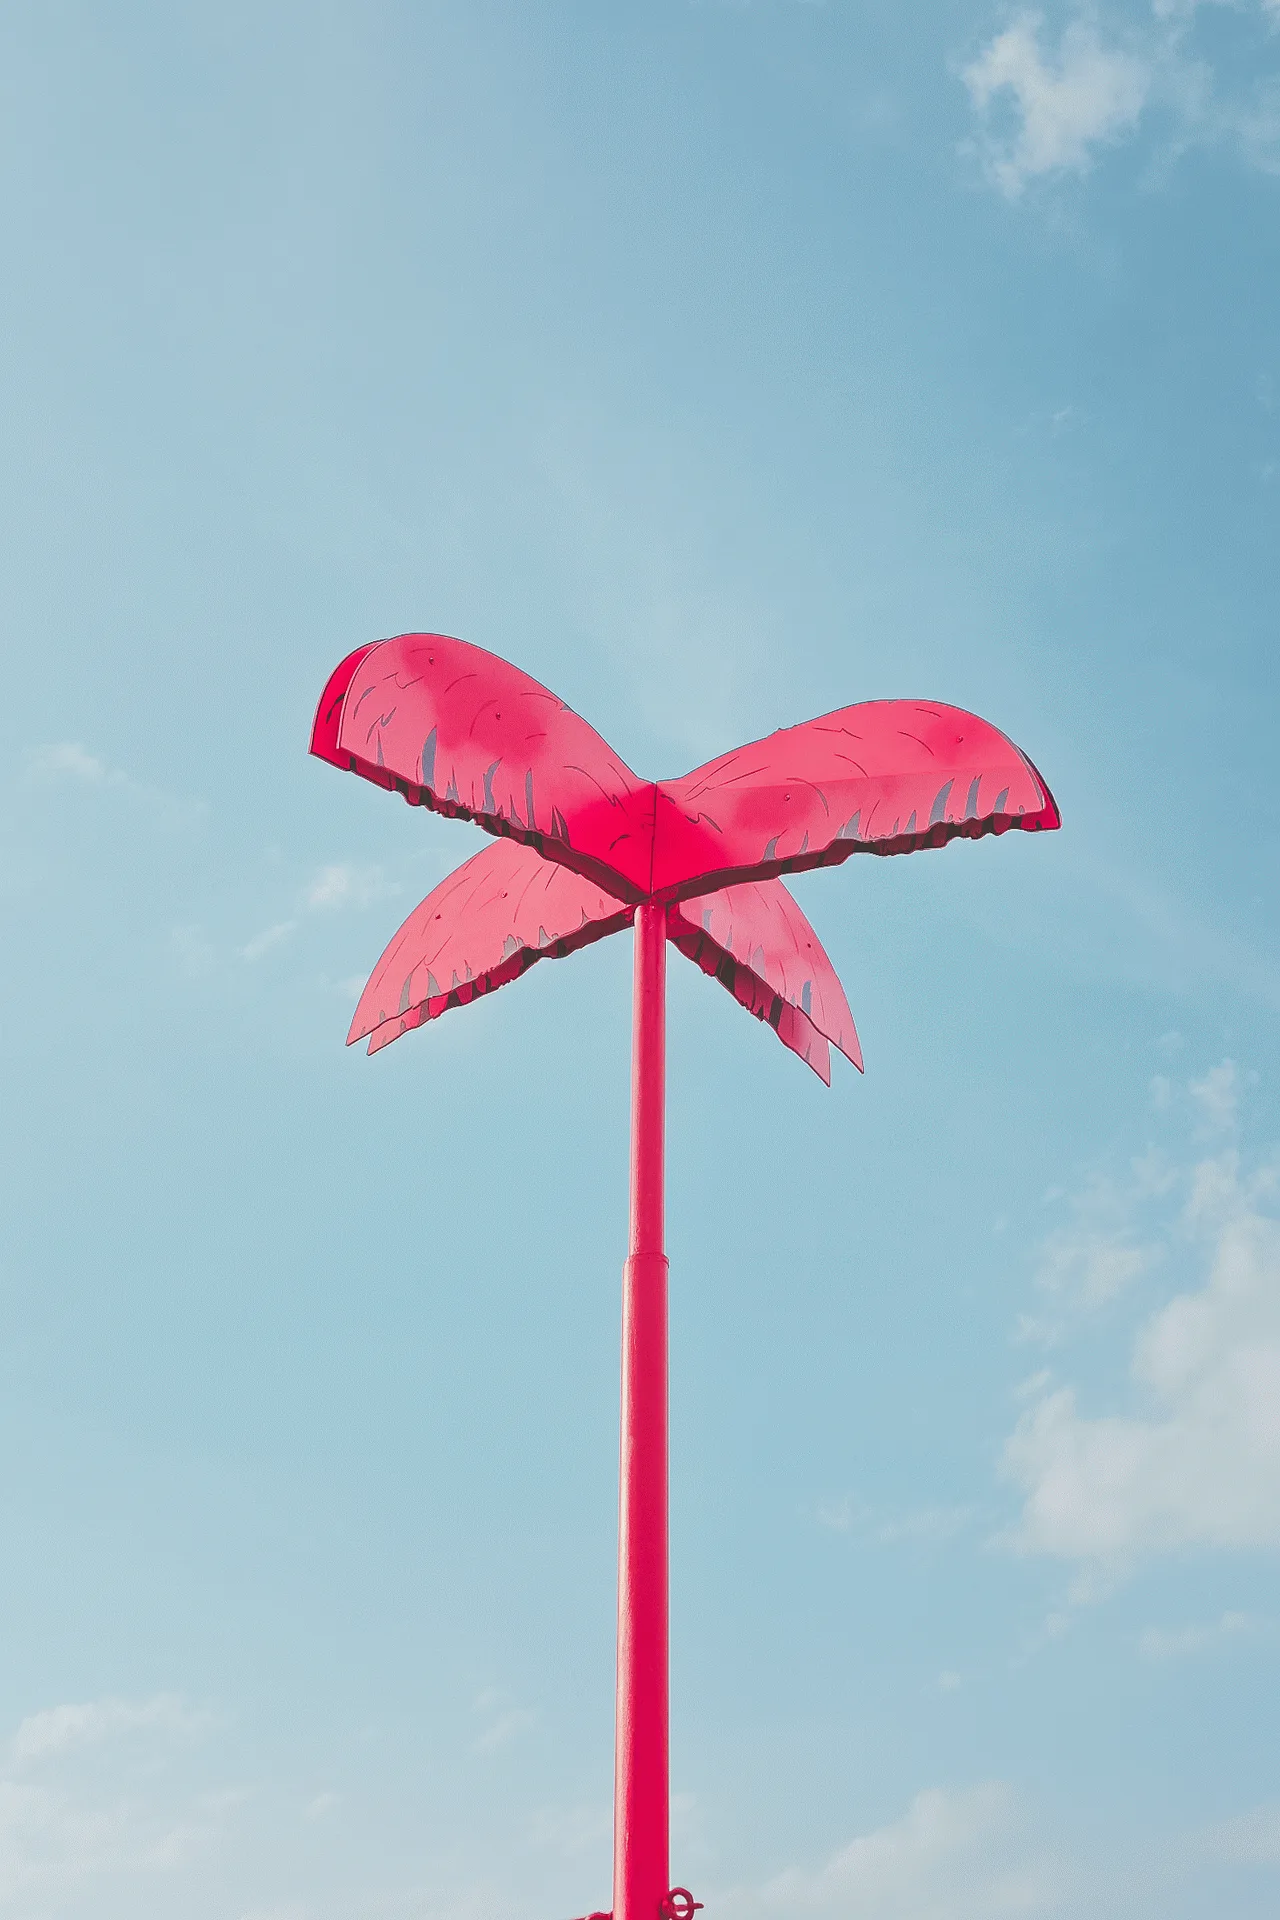
Kiesgrube Open Air, event and structure: red mushroom-shaped umbrella structure against a blue sky
Signature-palm (Photo:vg)
Kiesgrube Open Air, event and structure: banner with eyes and the lettering “Kiesgrube” on the fence
Spatial branding on construction fence (Photo:vg)
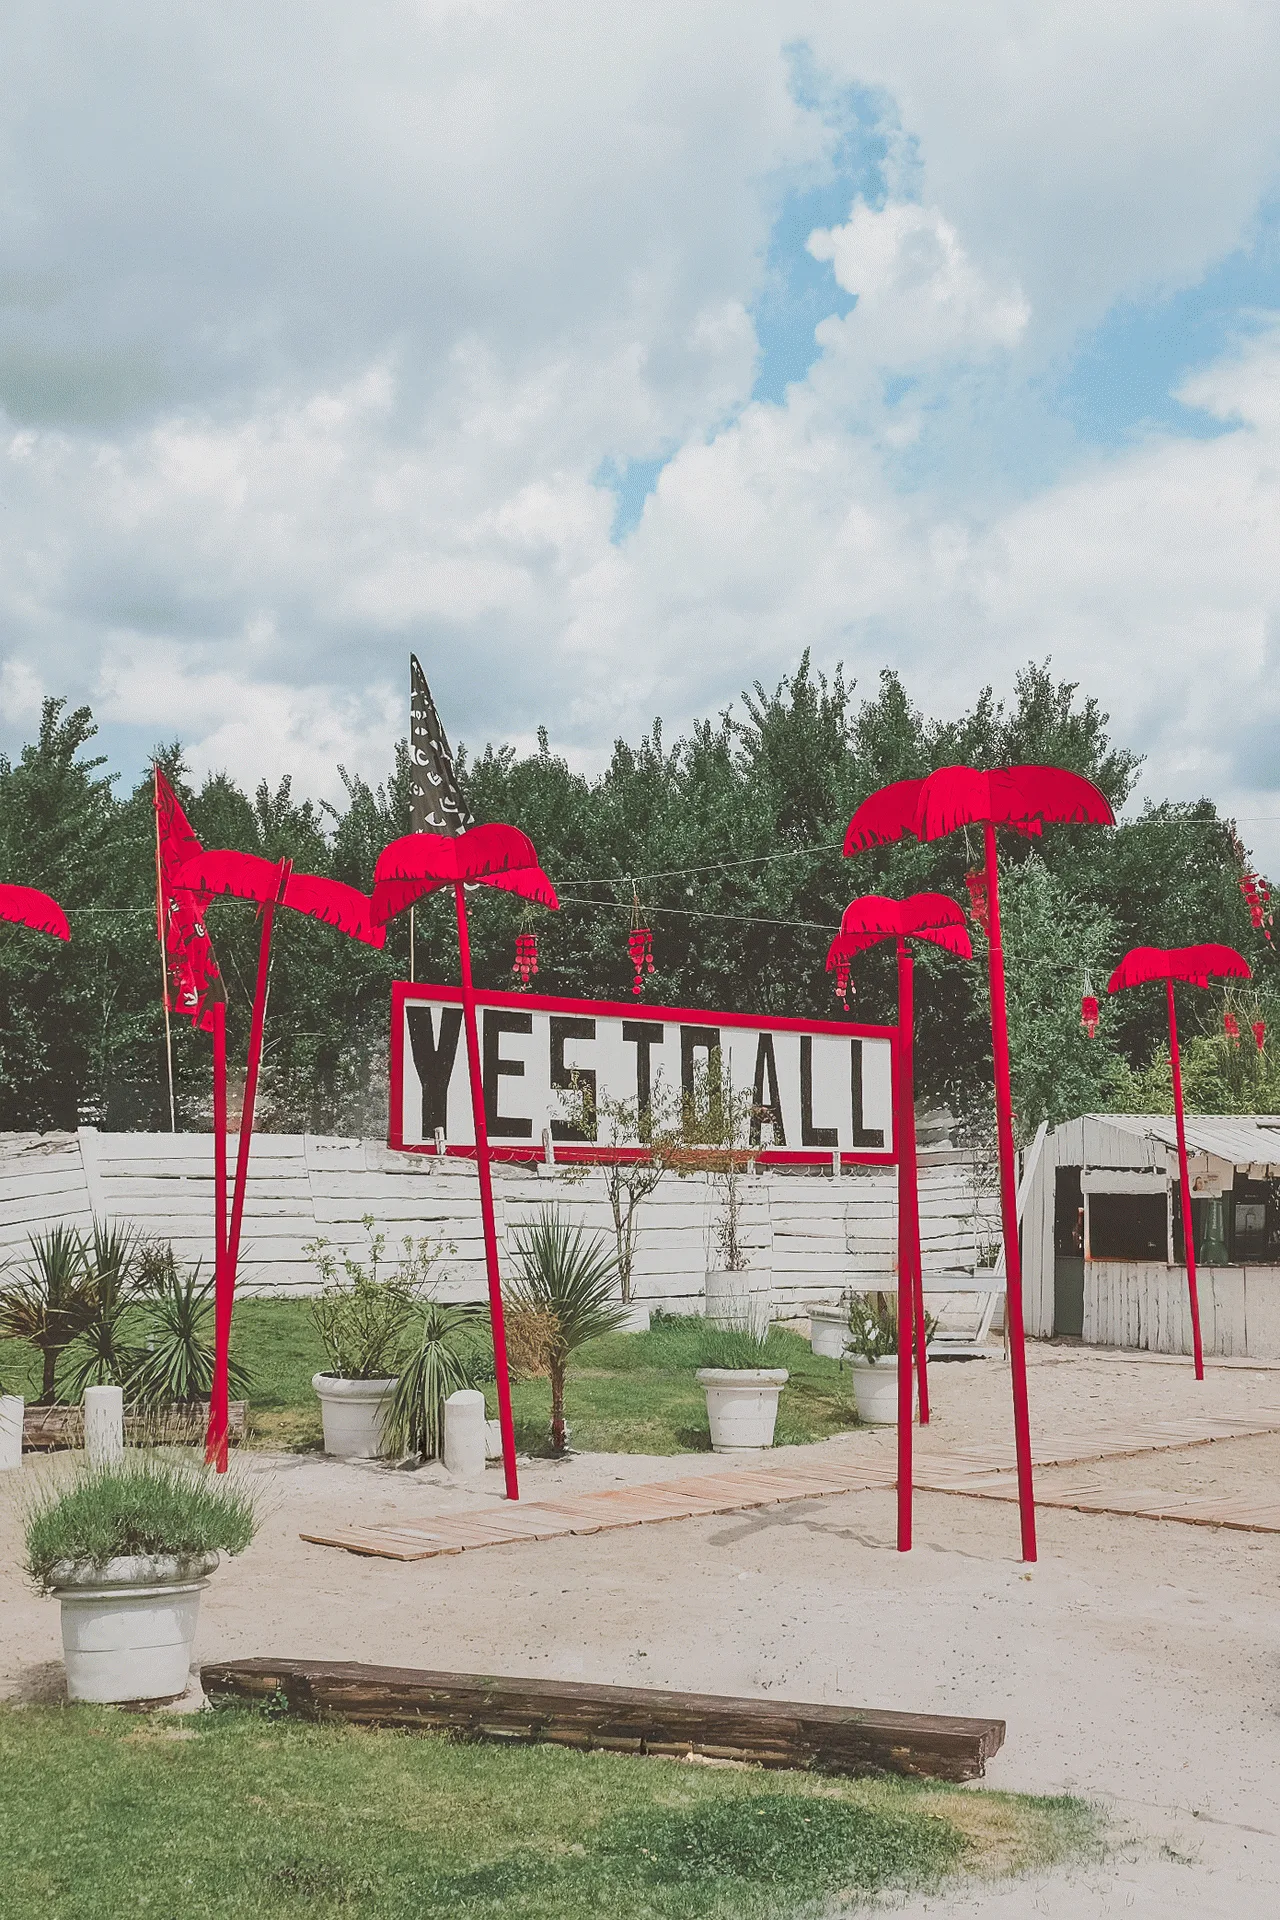
Kiesgrube Open Air, event and structure: entrance with red parasols and lettering, trees in the background
Chill zone (Photo:vg)
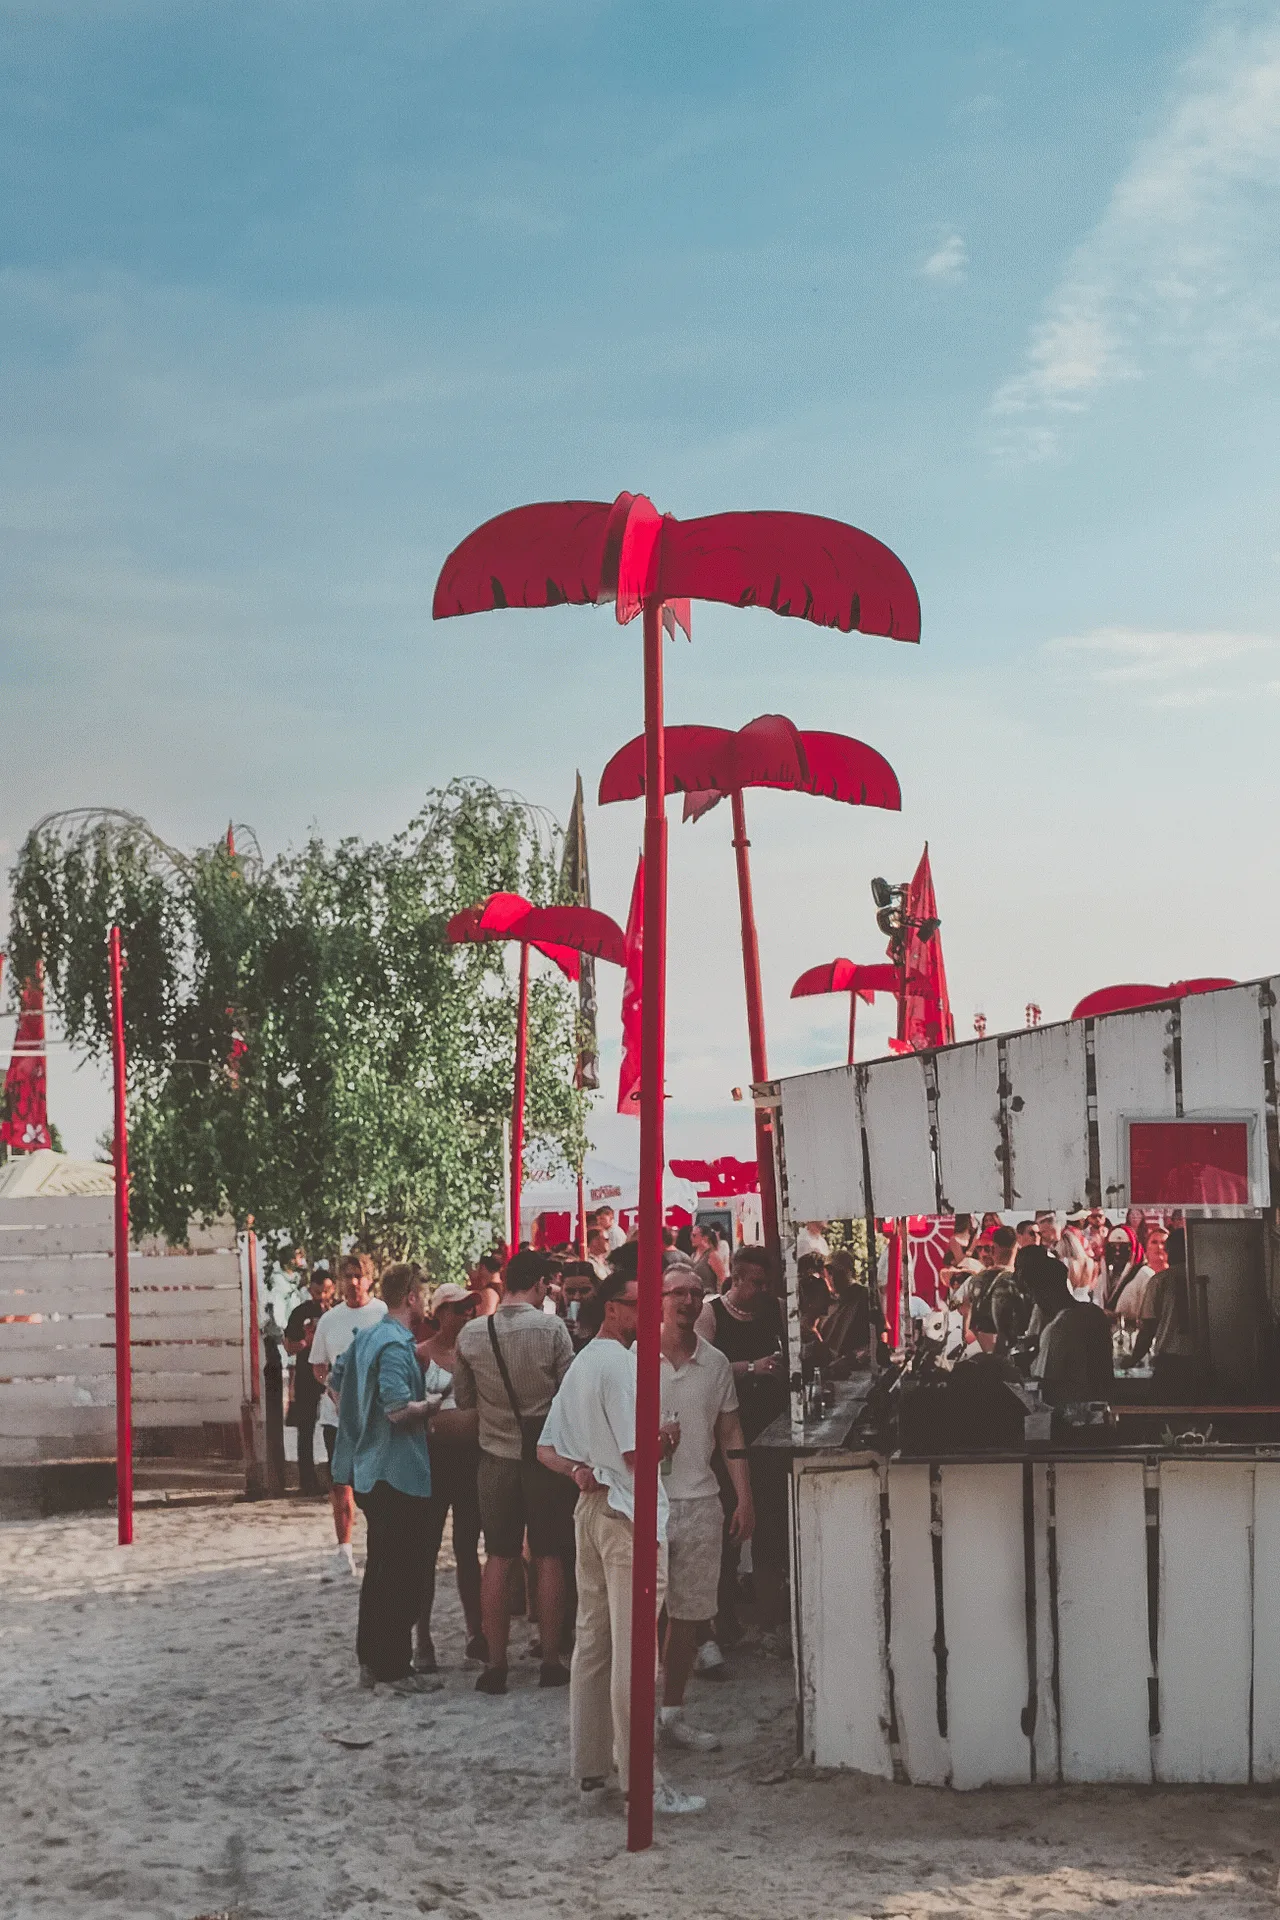
Kiesgrube Open Air, event and structure: red parasol structure above a bar with visitors
Bar three (Photo:vg)
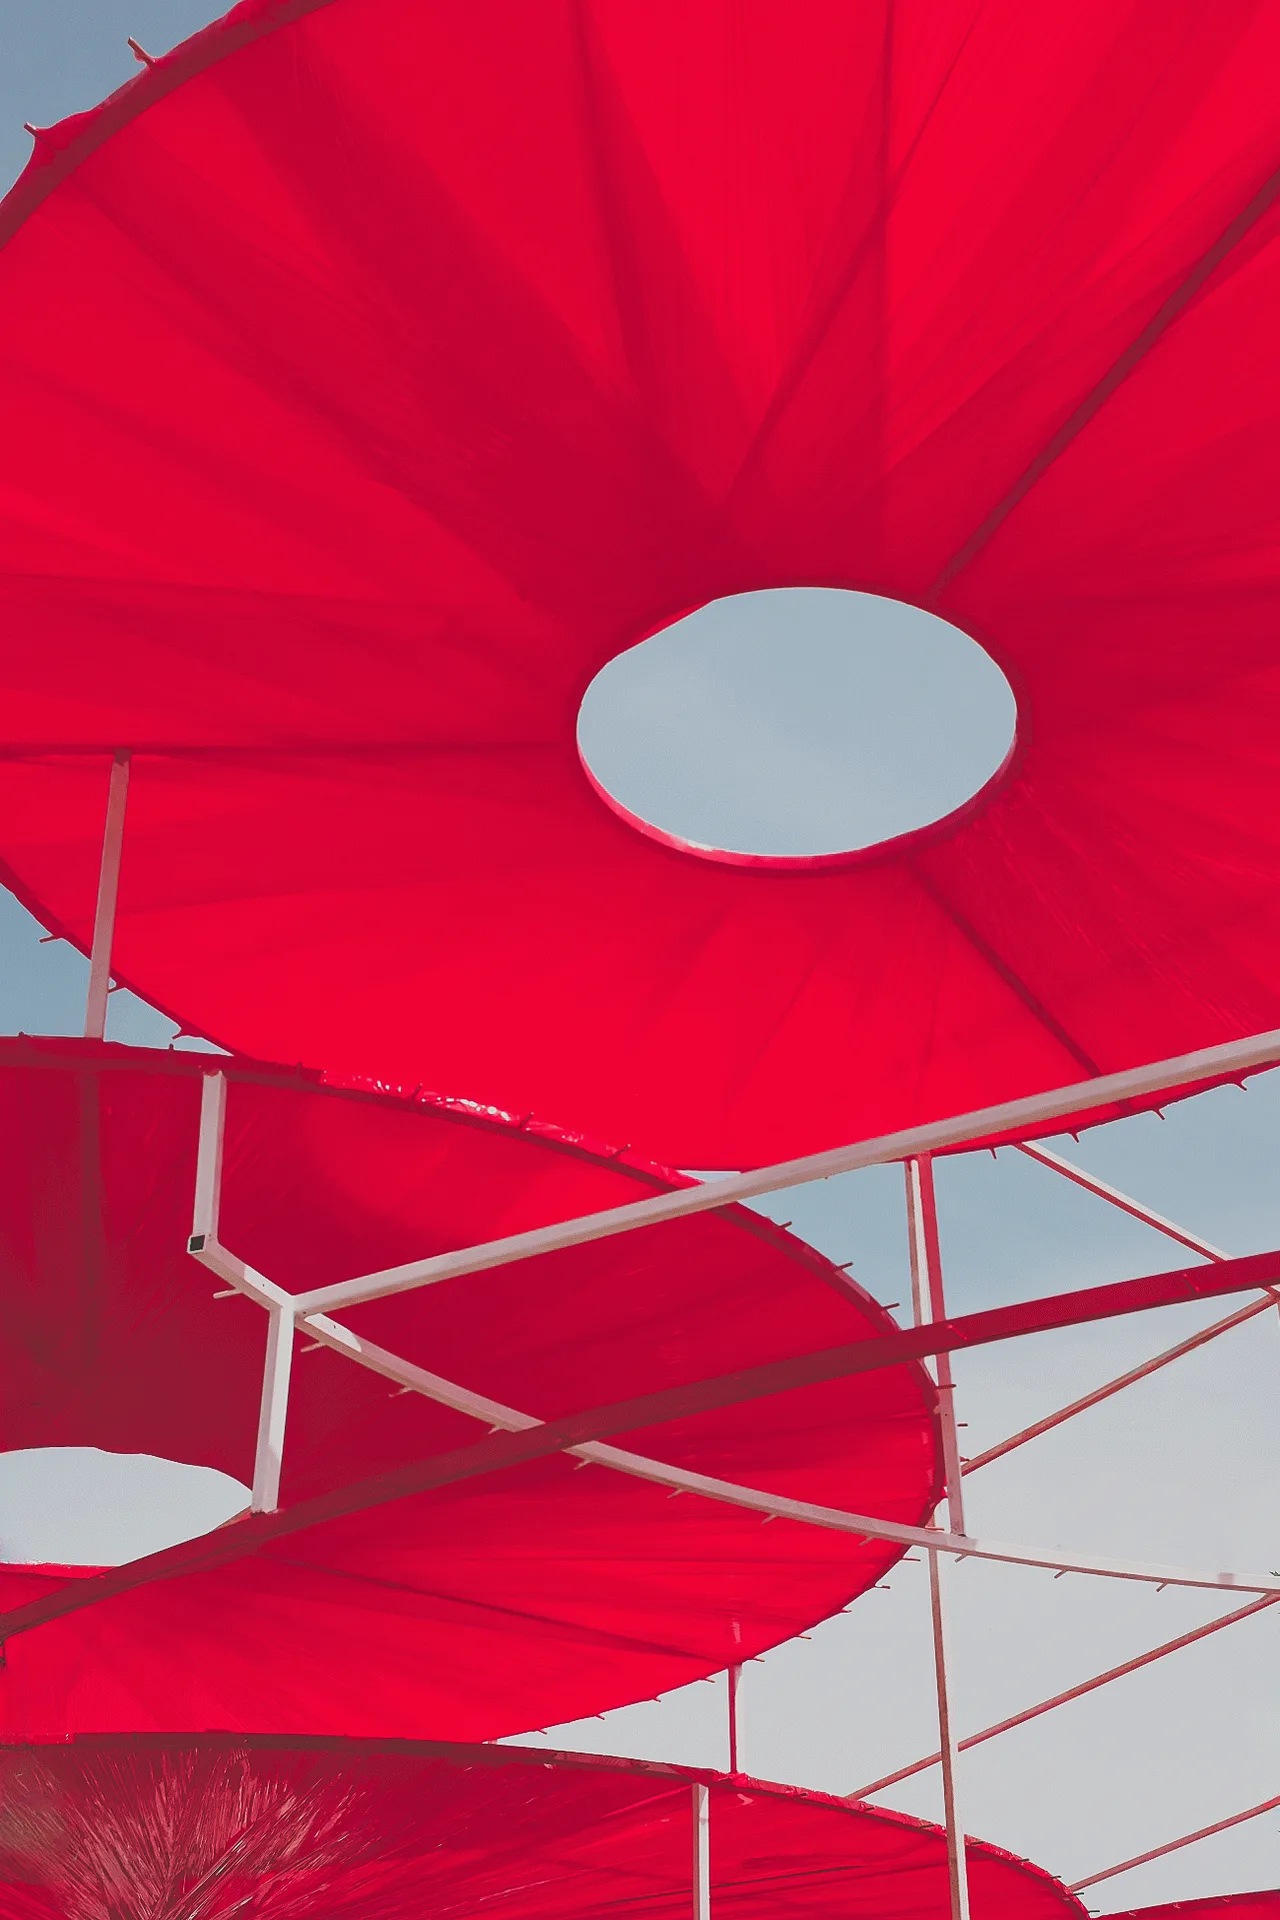
Kiesgrube Open Air, event and structure: red fabric panels and framework seen from below against a pale sky
Roof construction and decoration of mainfloor (Photo:vg)
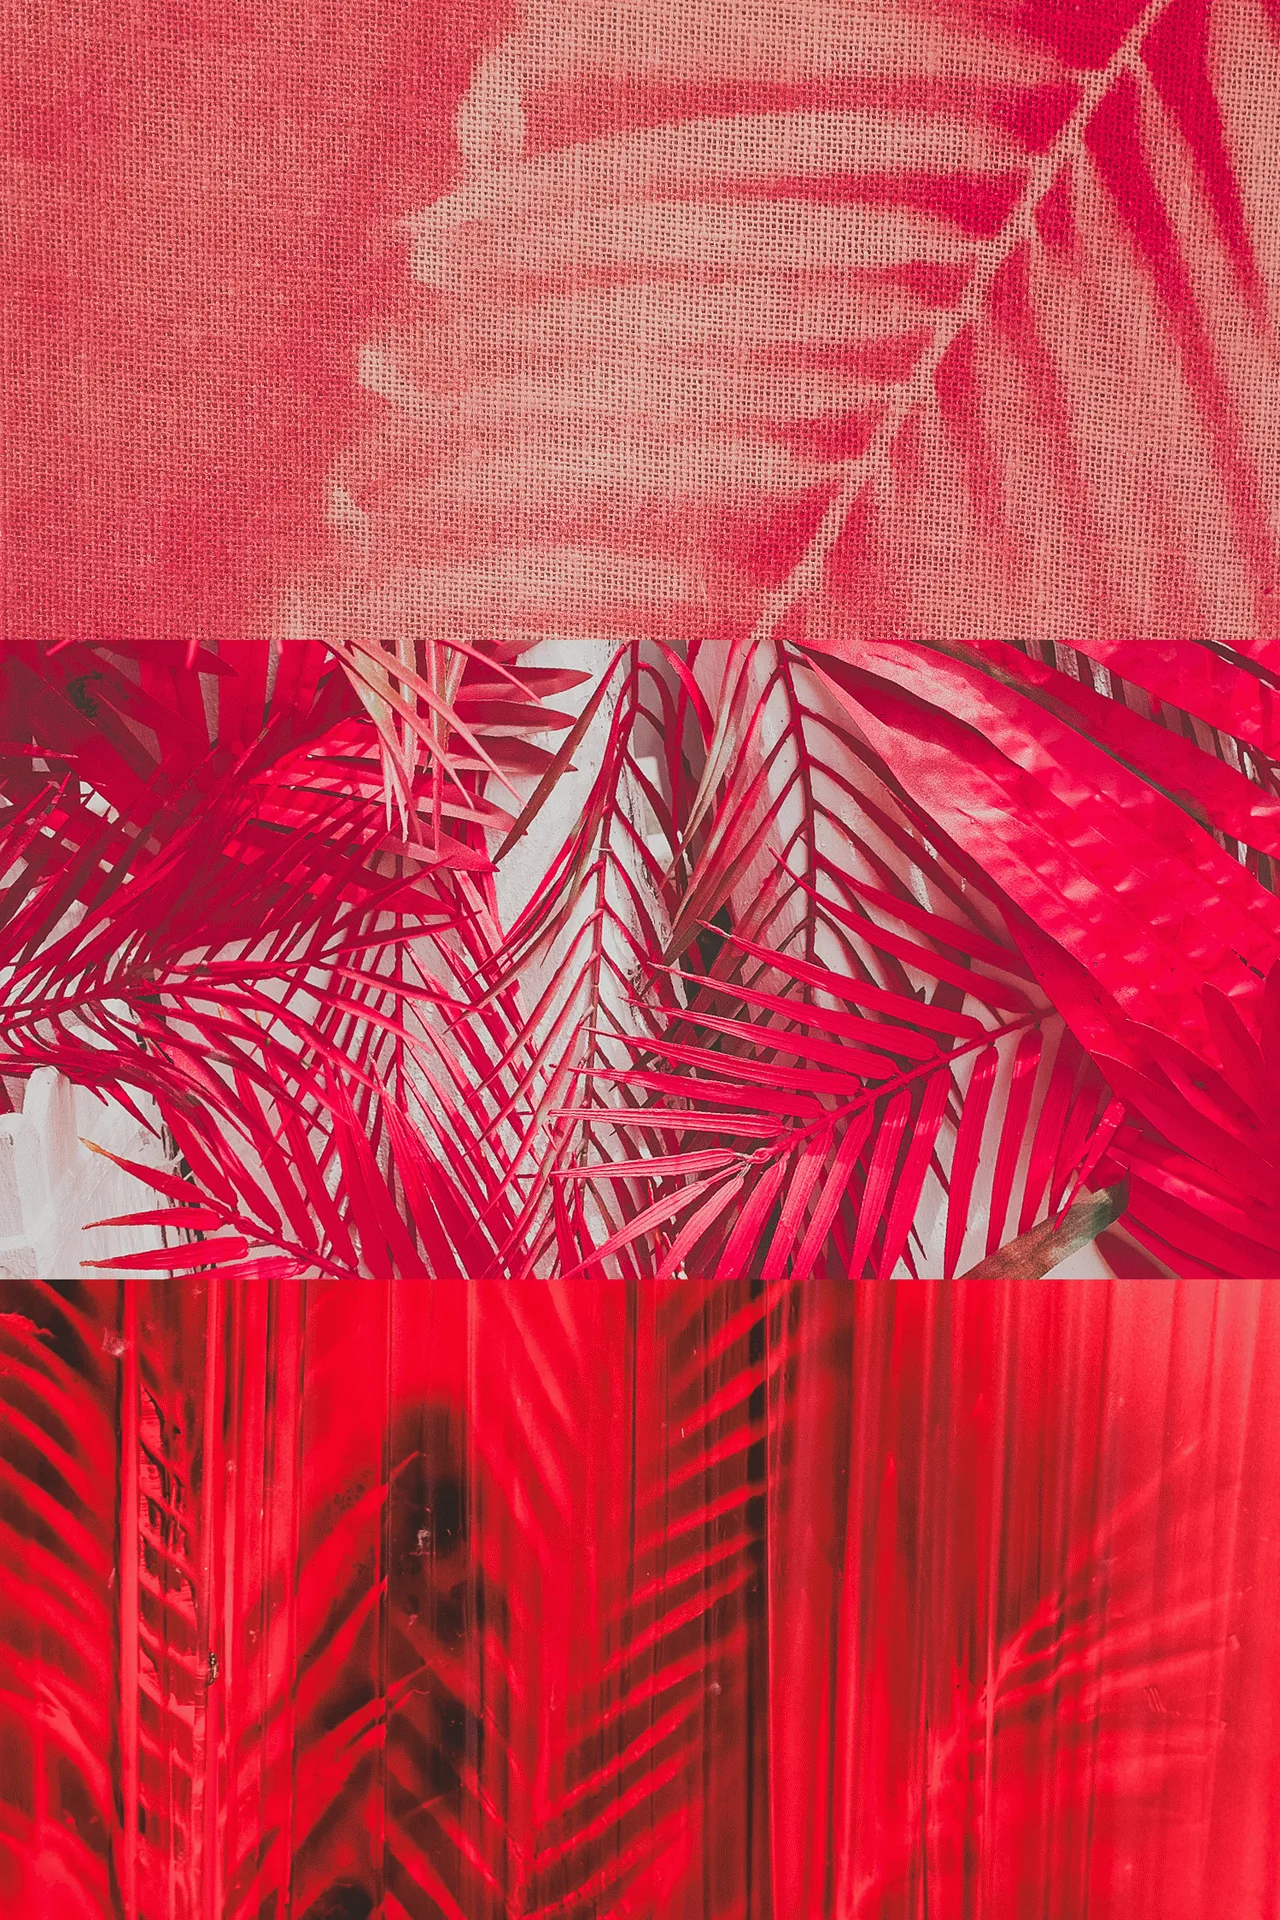
Kiesgrube Open Air, event and structure: red palm motifs on fabric in three strips
Palm patterns all around the location (Photo:vg)
Recap saison pre-opening 2025 (Video: CVCM Pictures )
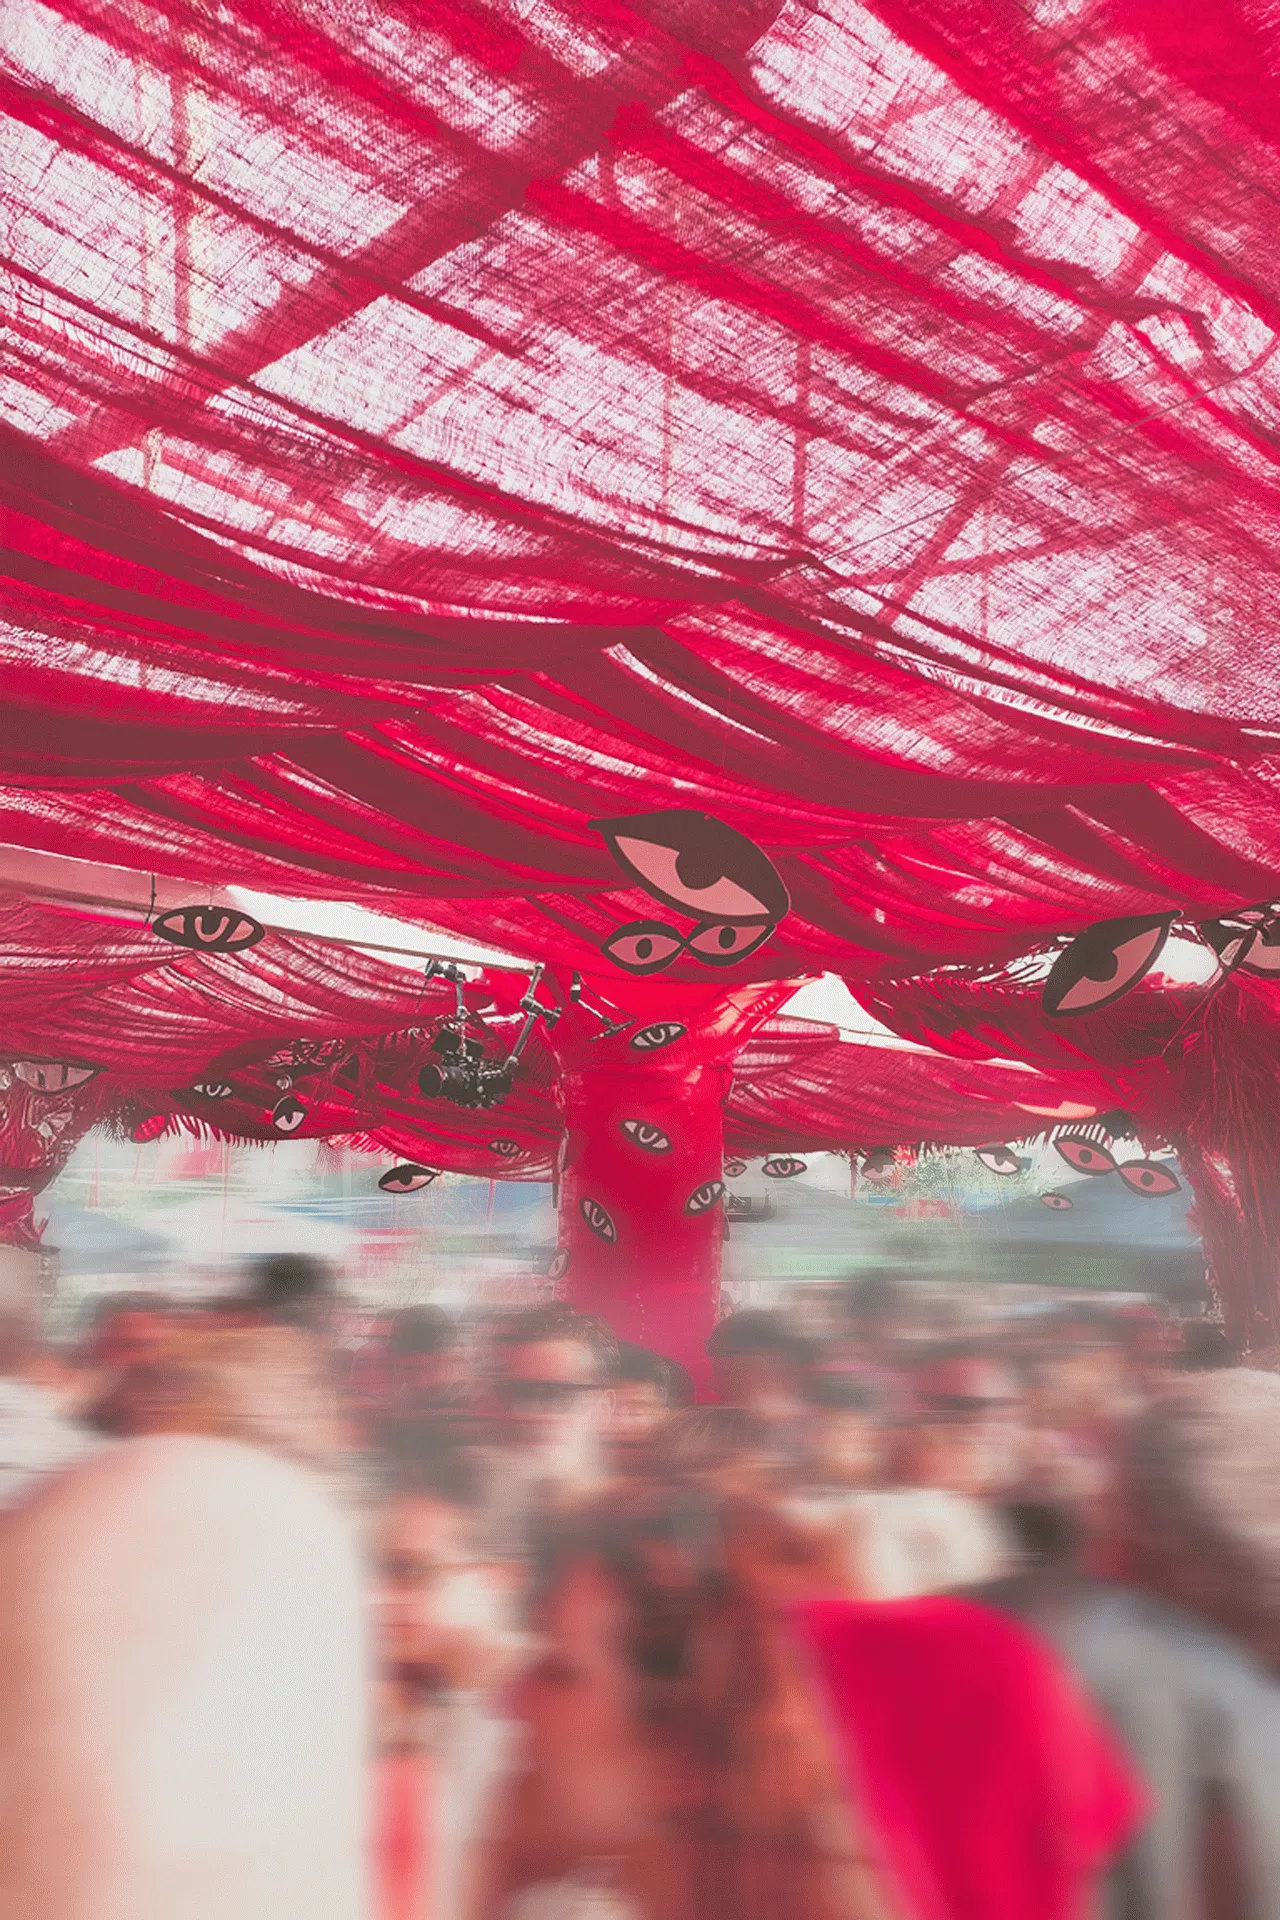
Kiesgrube Open Air, event and structure: red fabric roof with printed eyes above a dancing crowd
Mainfloor (Photo:vg)
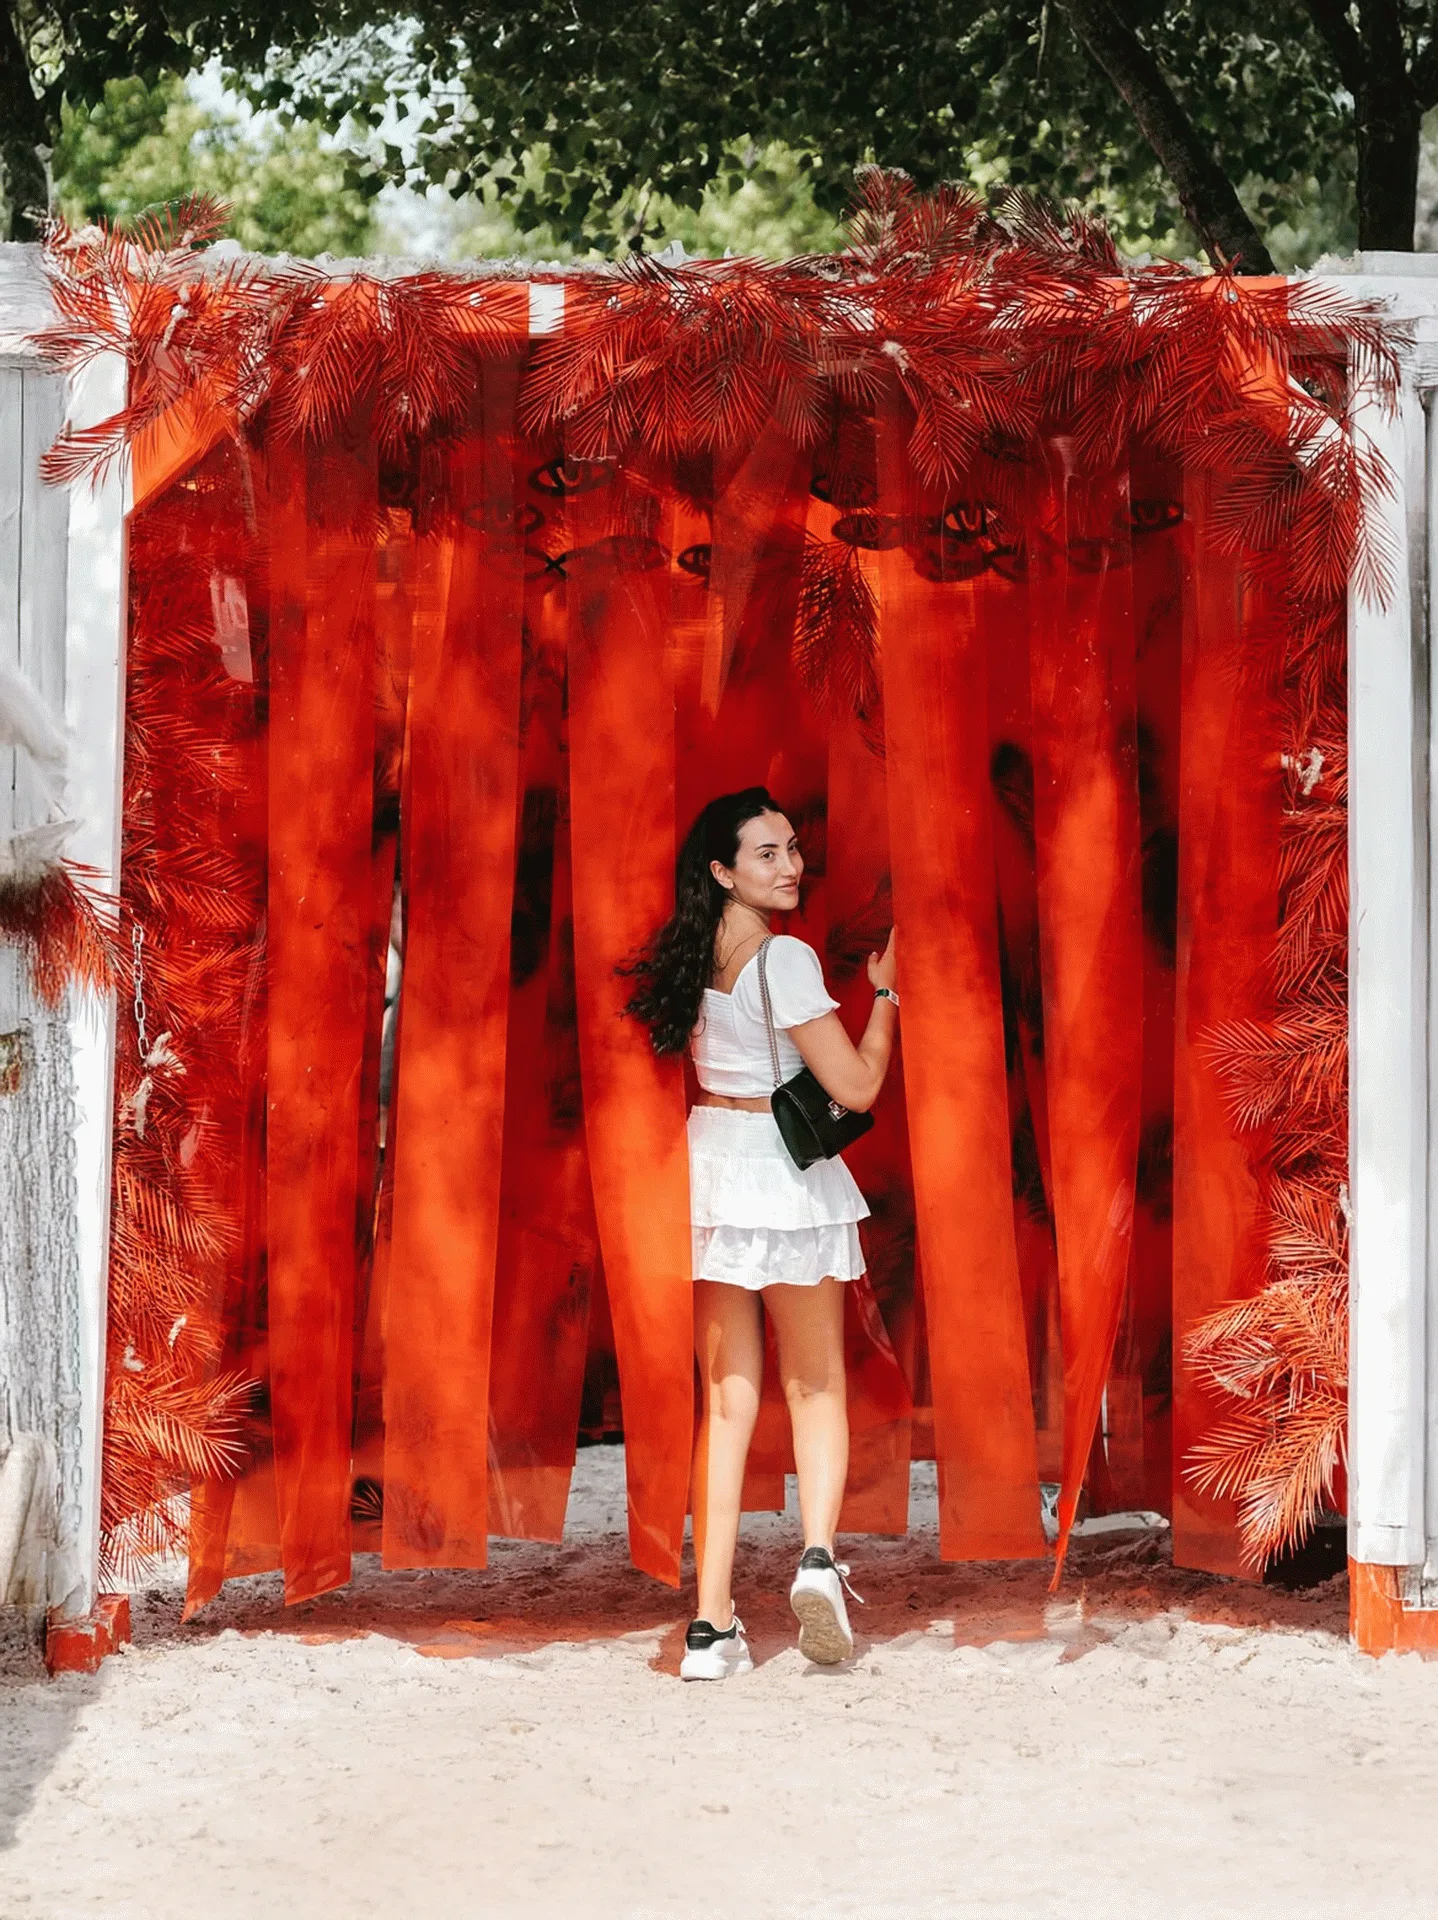
Kiesgrube Open Air, event and structure: woman in a passage of red and orange fabric strips
Entrance tunnel (Photo:vg)
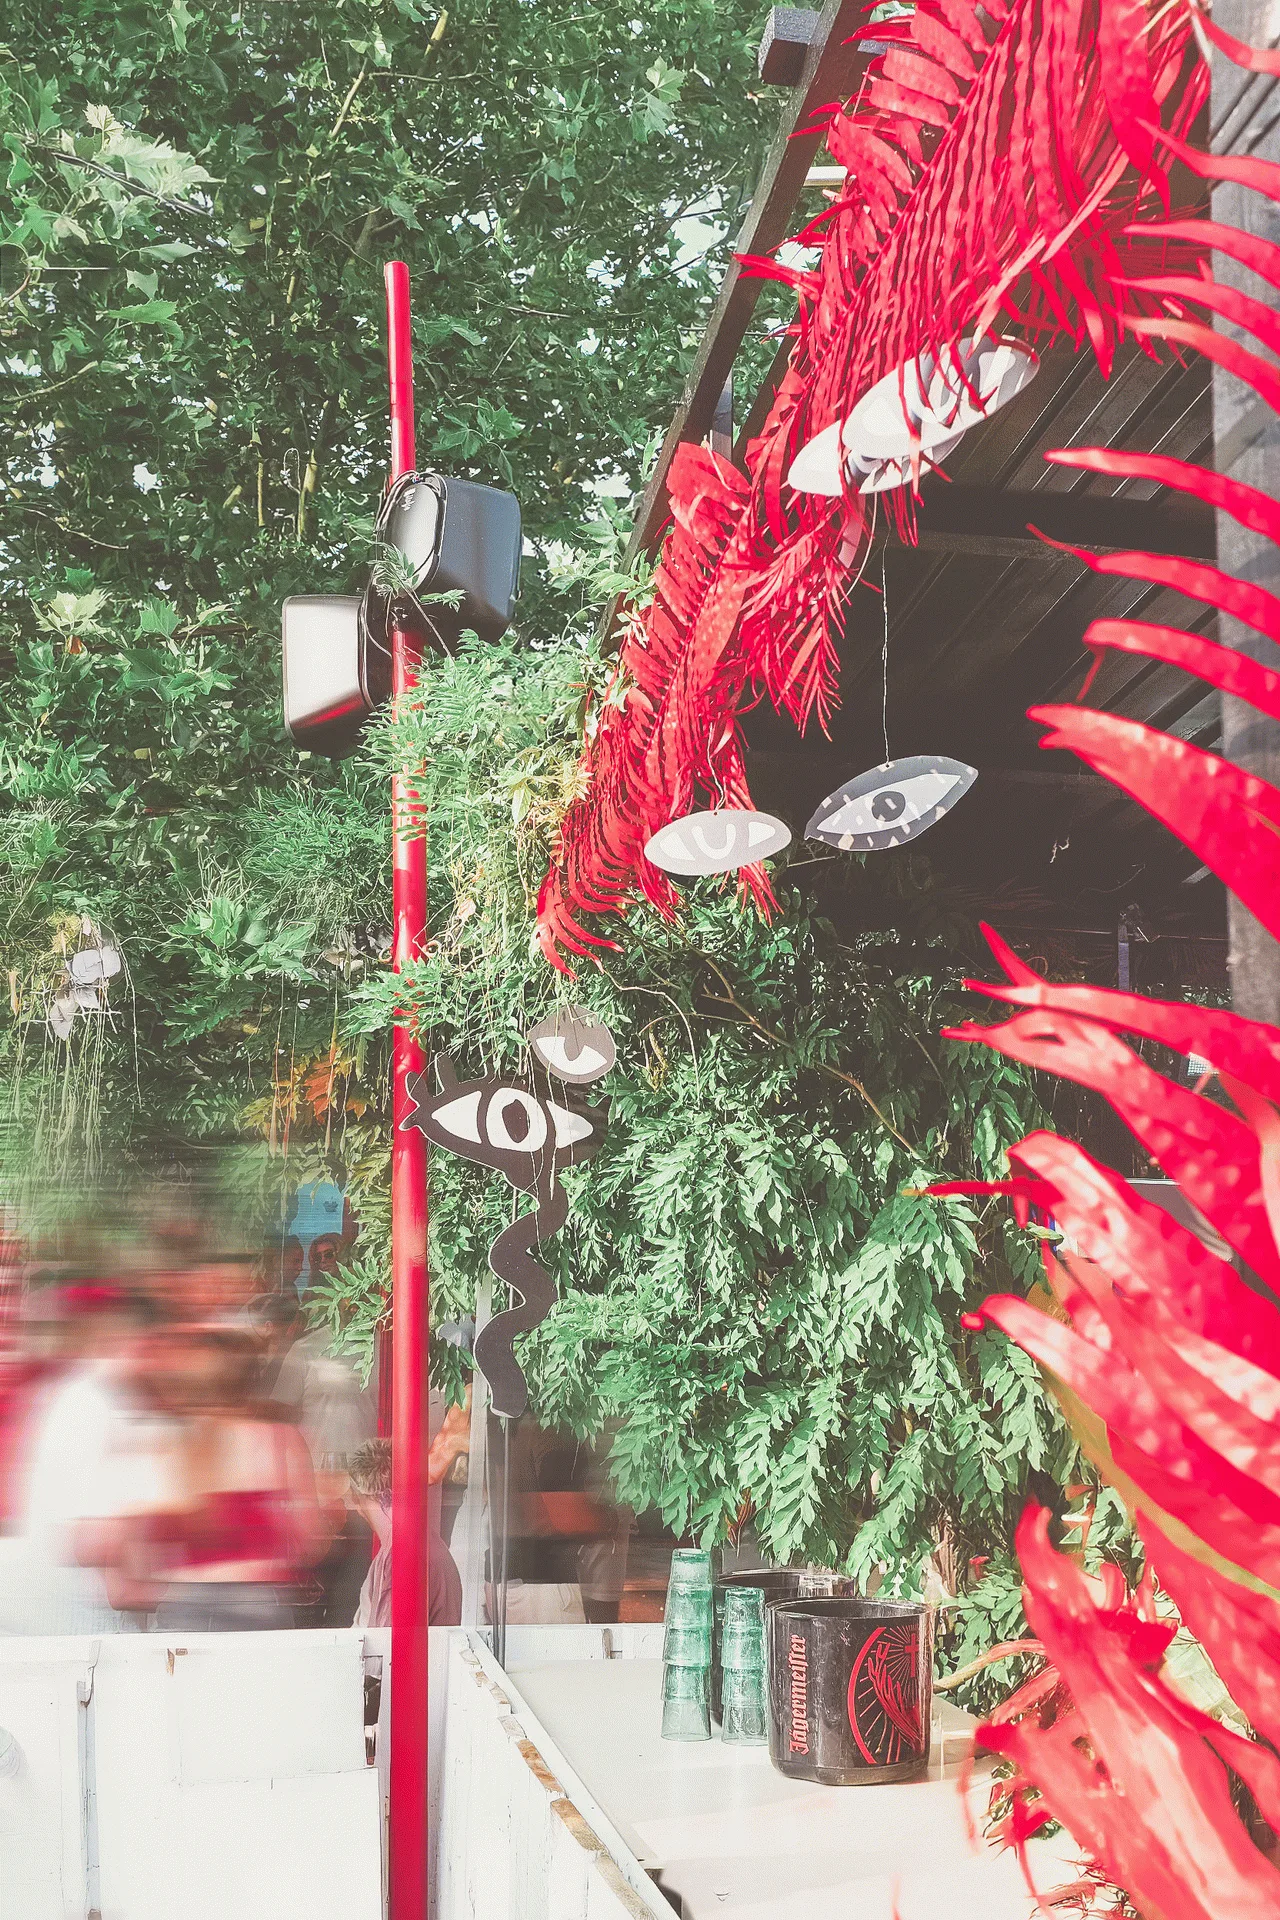
Kiesgrube Open Air, event and structure: red palm leaves and loudspeakers on a pole between green trees
Details main floor (Photo:vg)
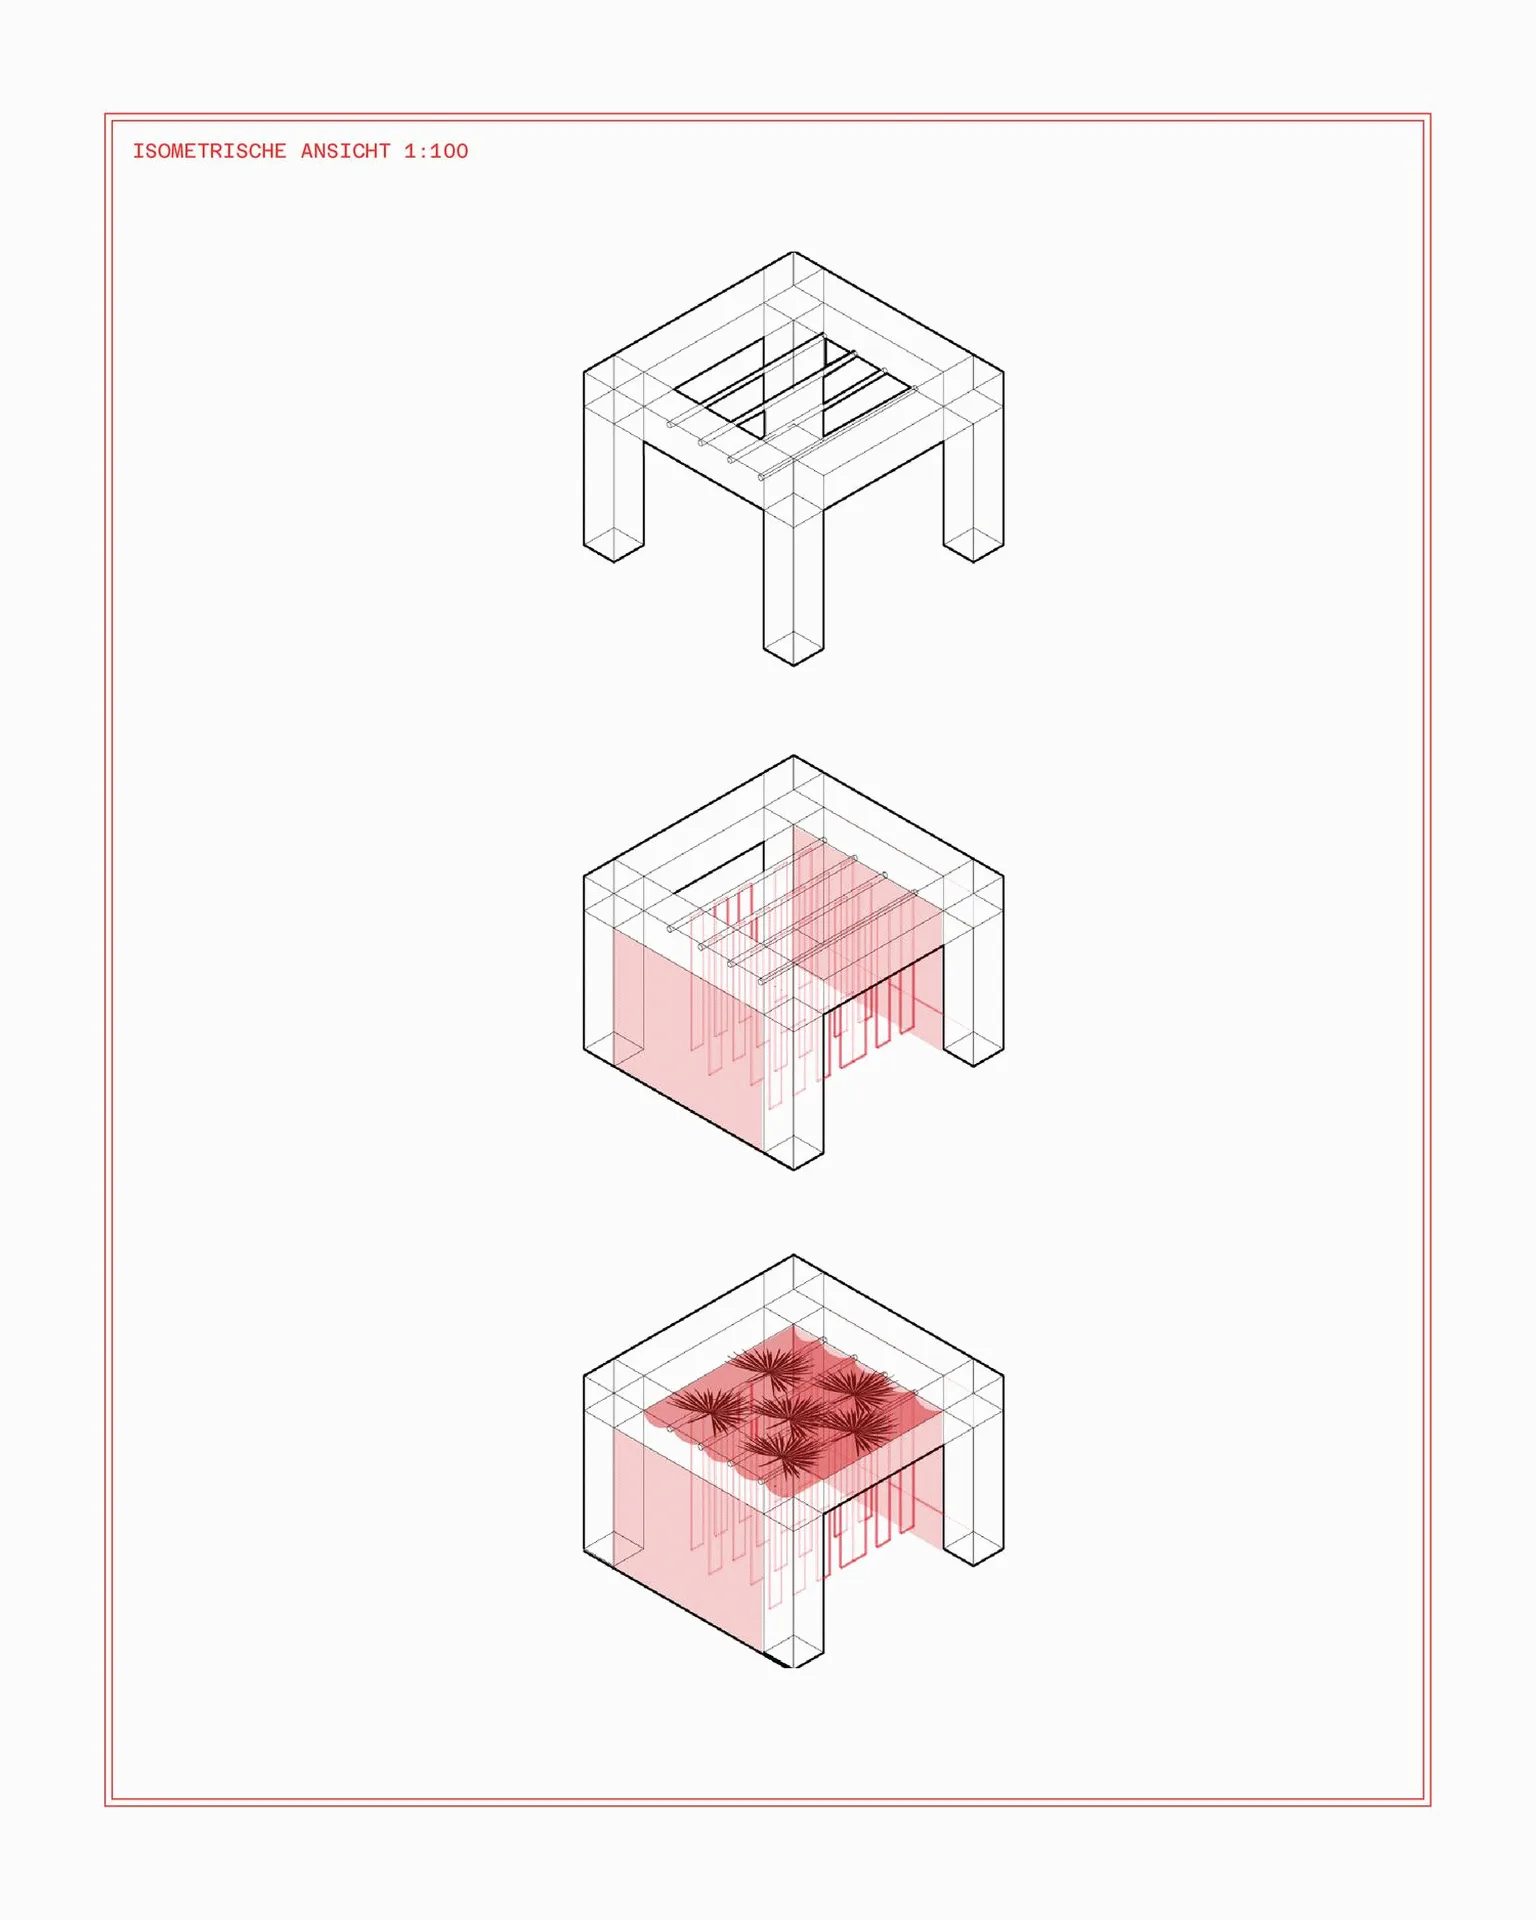
Kiesgrube Open Air, event and structure: isometric drawing of a bar hut in three construction steps
Construction diagramm entrance tunnel
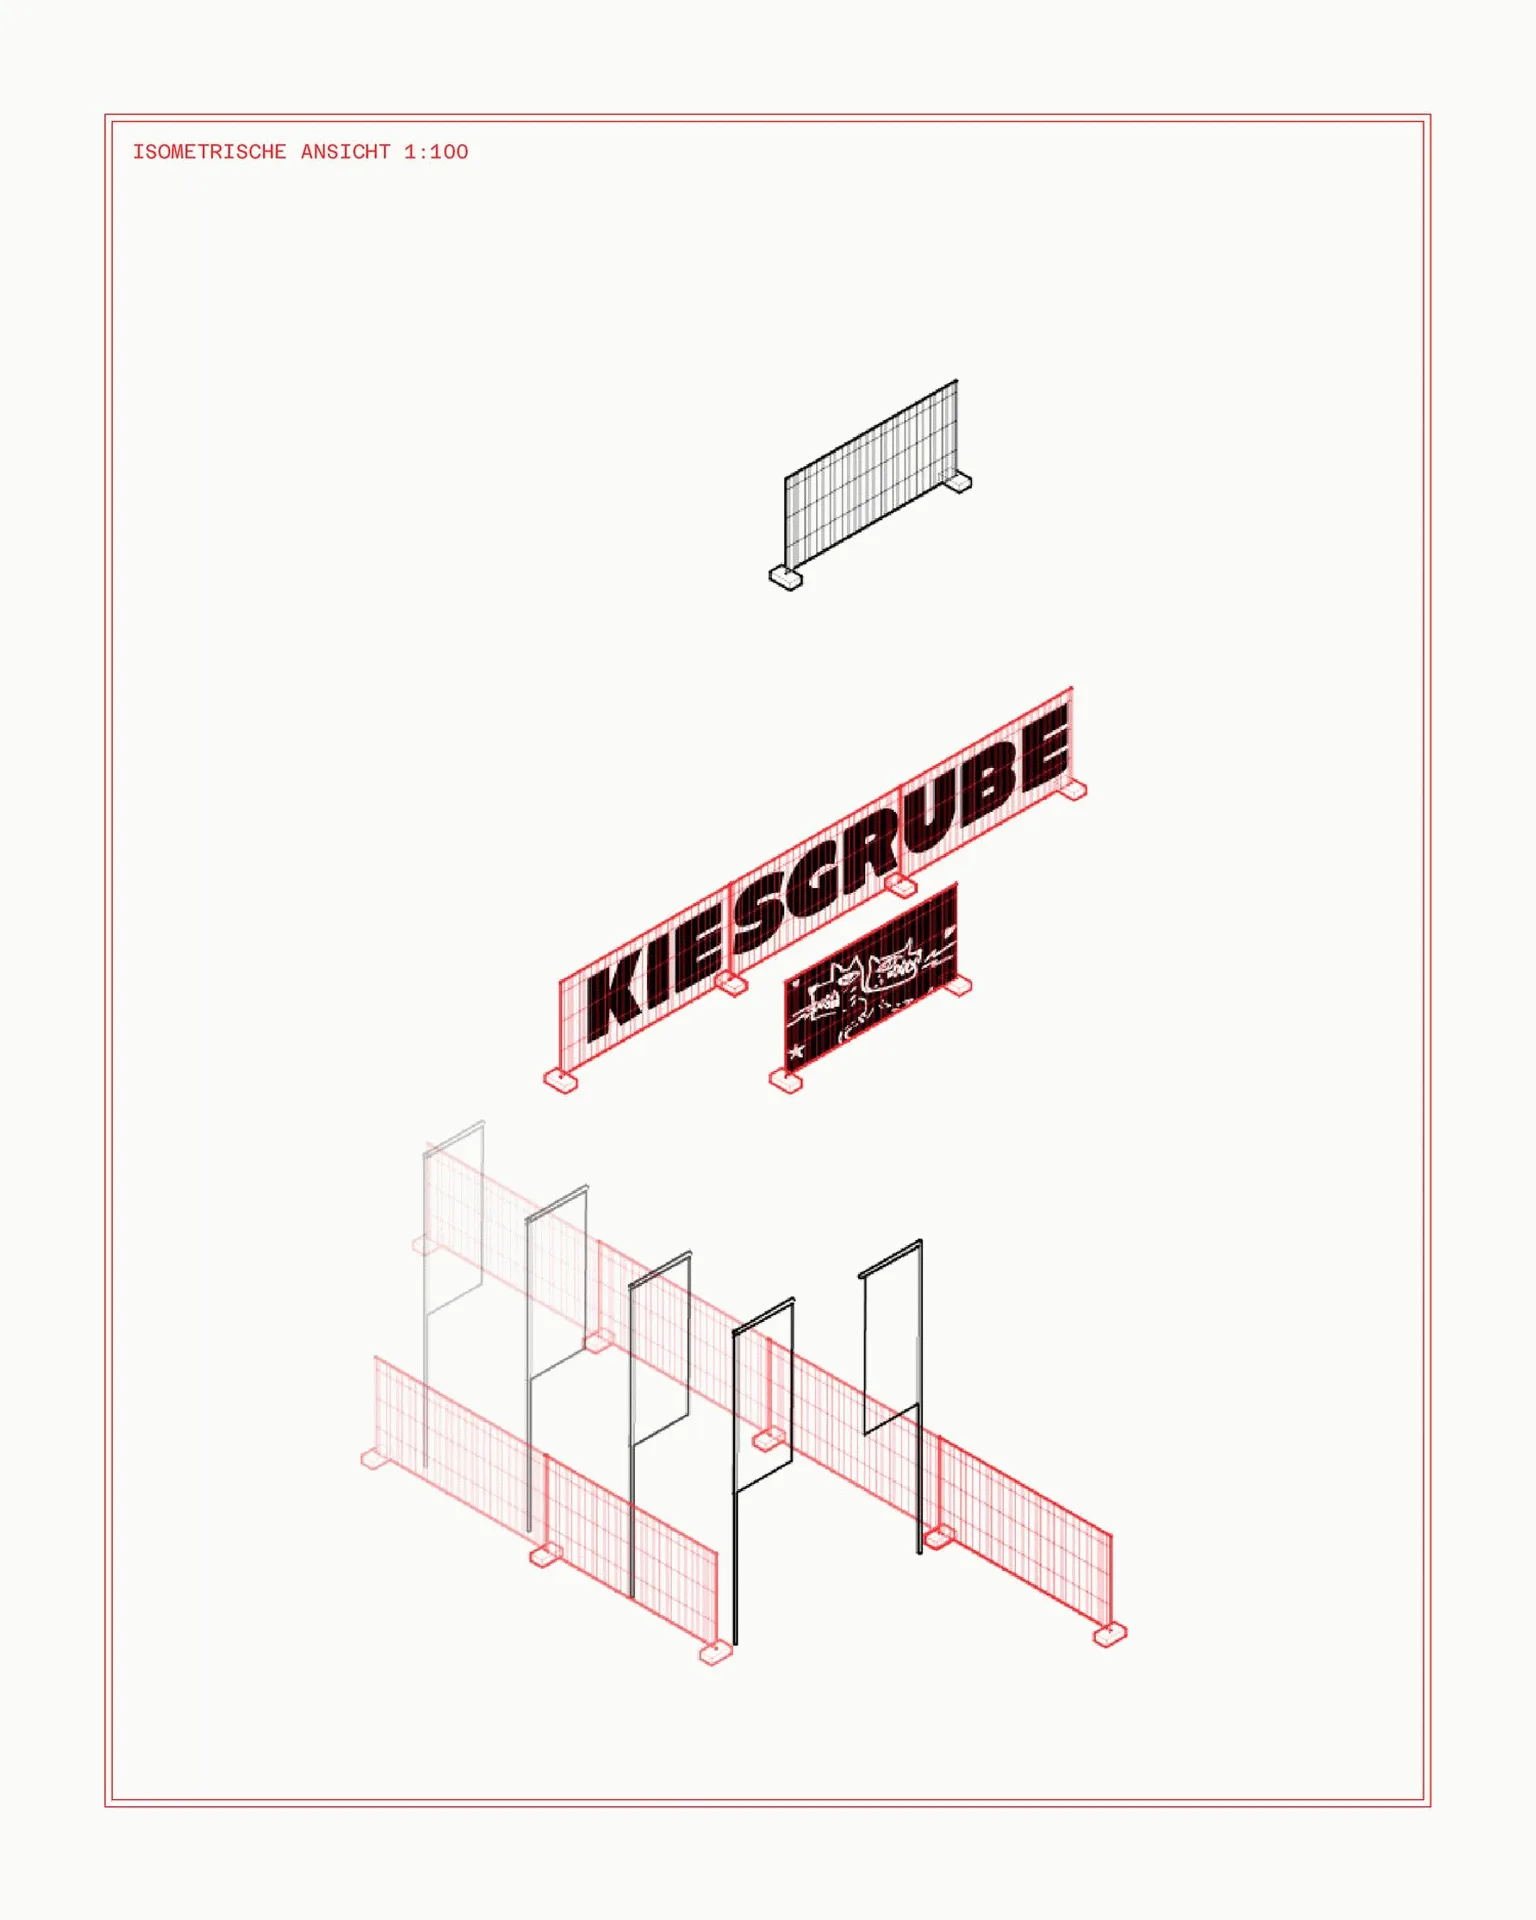
Kiesgrube Open Air, event and structure: isometric drawing of the fence with the “Kiesgrube” lettering
Construction diagramm entrance walkway
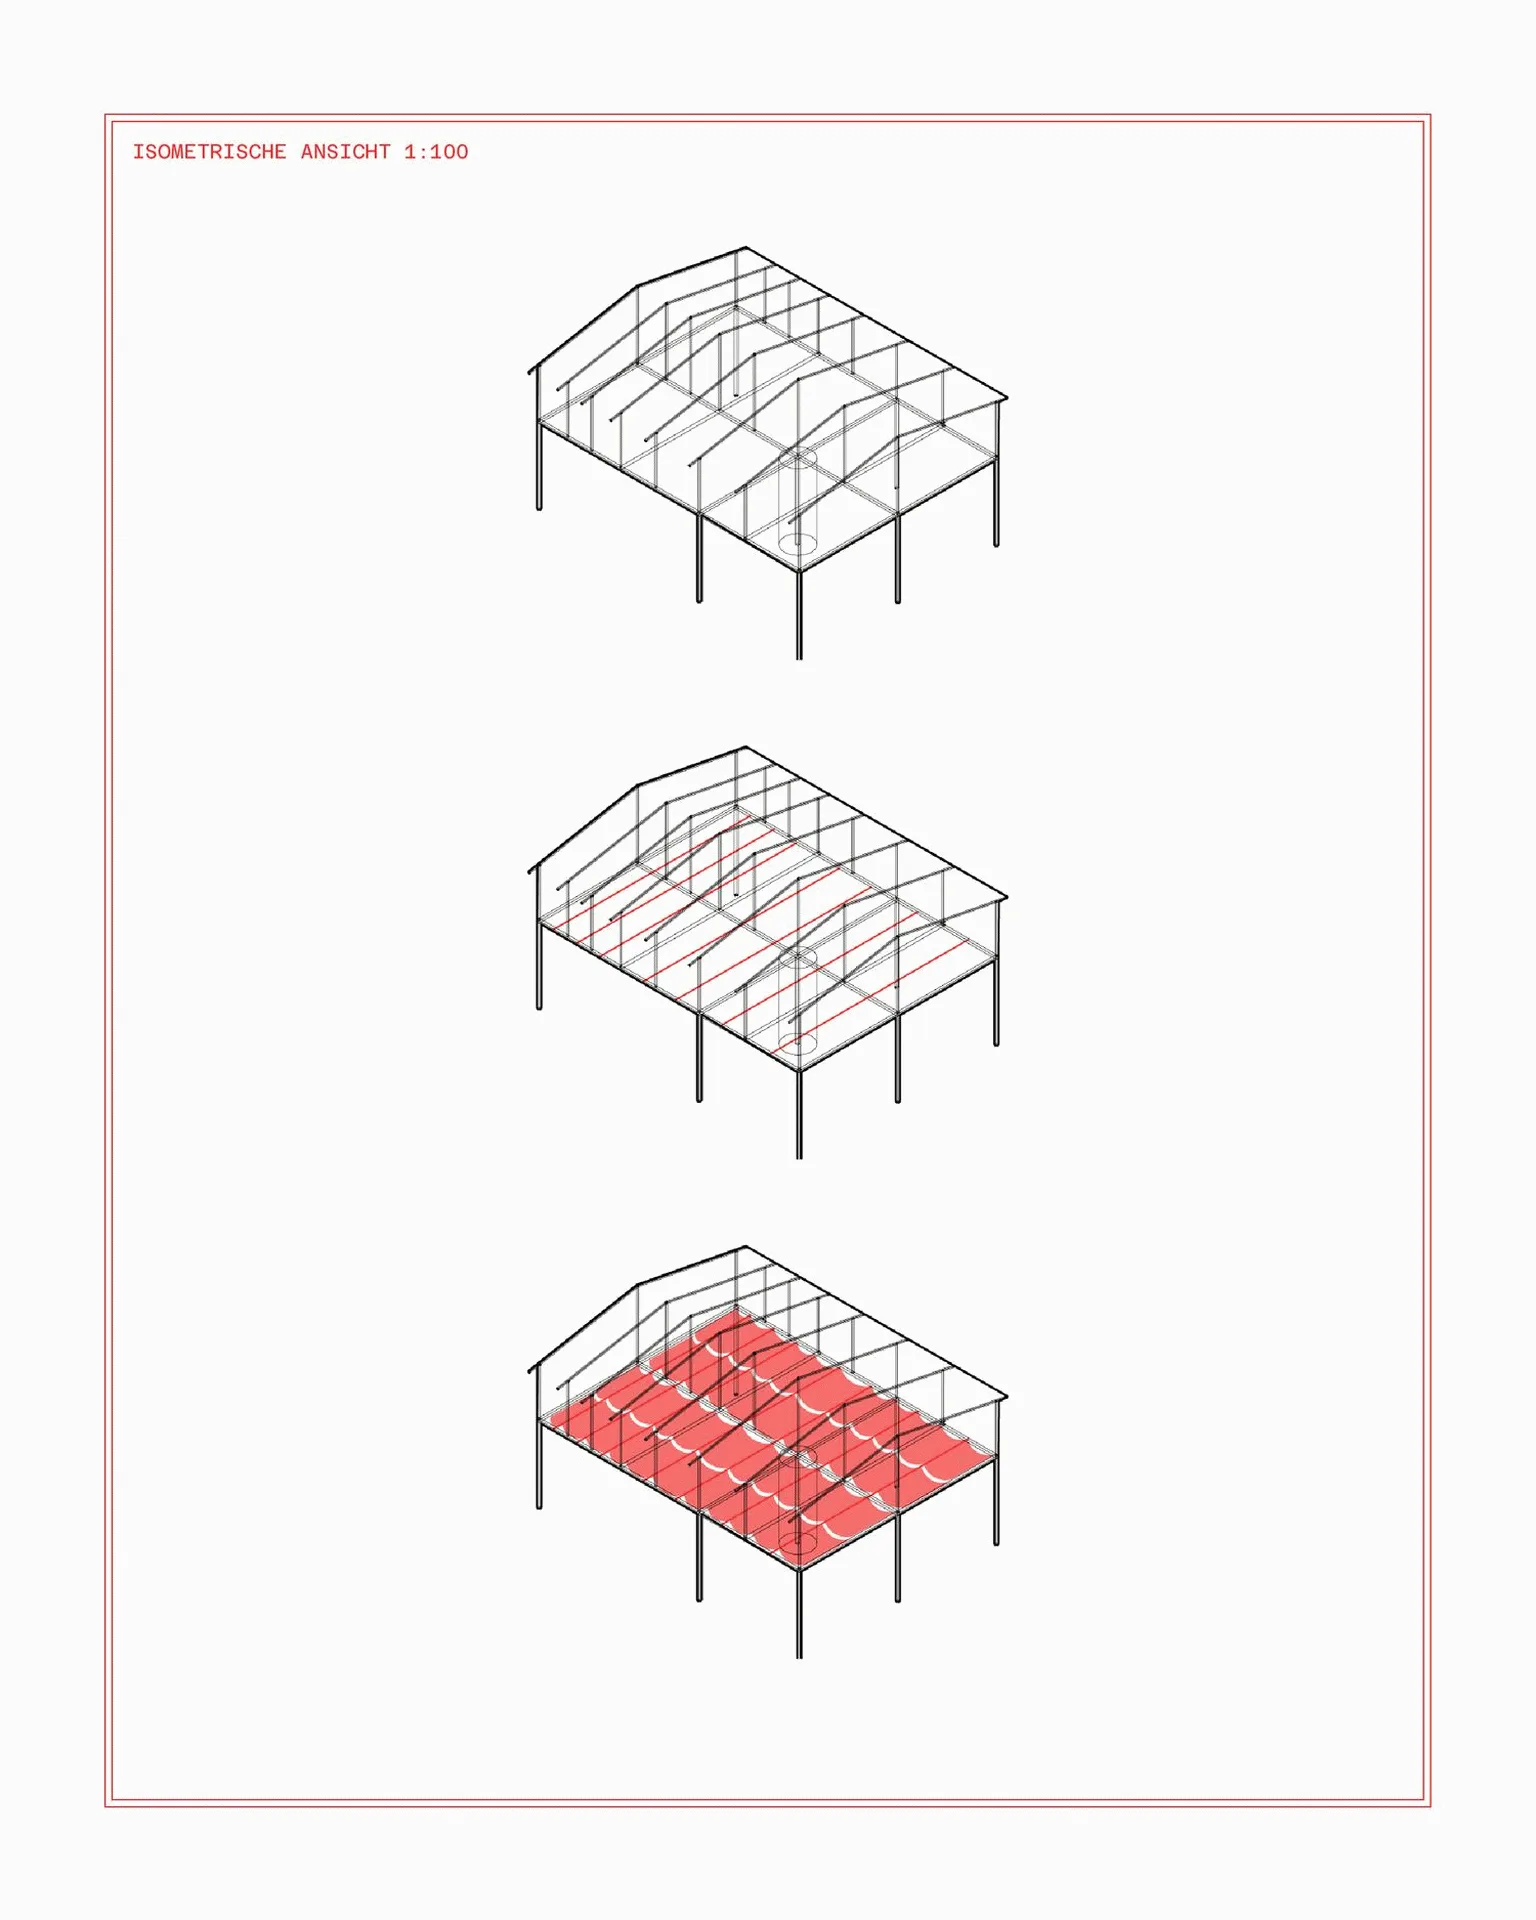
Kiesgrube Open Air, event and structure: isometric drawing of a roofed structure in three construction steps
Construction diagramm mainfloor roof decoration